
PhotoImage outputGuided
Visualize a Room Redesign without Structural Changes
Redesigns a room while preserving doors, windows, dimensions, fixed elements, and practical circulation. Why it matters: a clear picture beats a confusing one.
Scanned · no issuesReady to use
Prompt
Create a photorealistic redesign of the room in the attached image.

Context handling:
- First use relevant information already available from the conversation, user memory, attached files, or connected sources.
- Do not ask the user to repeat information you already have.
- Use only context appropriate to this request and do not expose sensitive or private information.
- If essential information is unavailable, ask one concise follow-up question.
- State important assumptions and never invent facts.

Produce:
One polished redesigned-room image at the same general viewpoint, plus no explanatory text inside the image.

Requirements:
Preserve the exact room geometry, doors, windows, ceiling, floor, built-ins, camera viewpoint, and other fixed architectural elements. Keep circulation practical. Use preferences already available; otherwise choose a cohesive, attainable design. Do not add structural changes, impossible furniture, people, logos, text, or watermarks.
Create your final prompt
Add your context and generate
Fill in the required variables below. Optional variables can be left blank and will remain as placeholders.
This prompt is ready to generate as written.
Published example
Sample image output
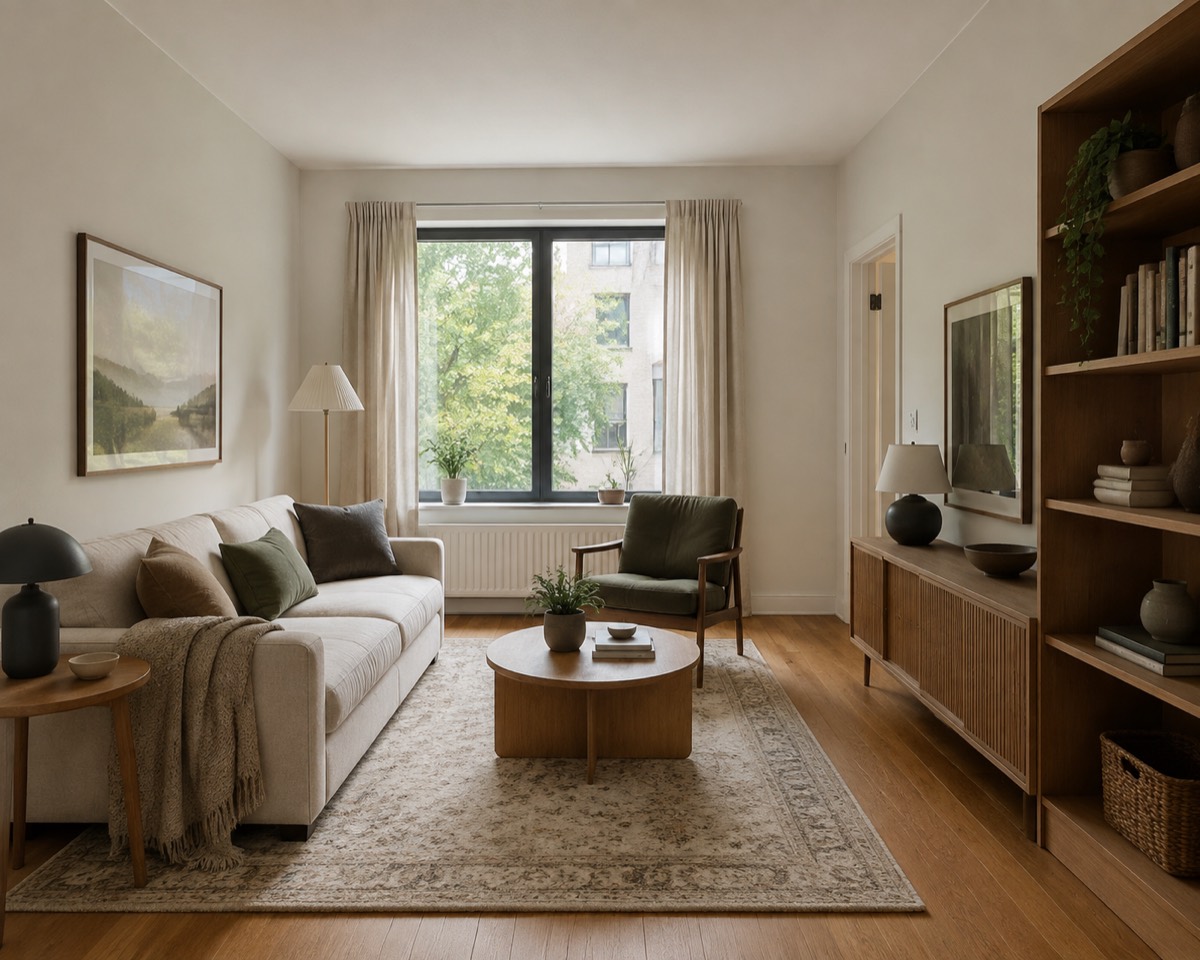
A warm, functional living-room redesign preserving the original architecture and circulation.
Example context
Example input
Attach a clear room photo. Optionally describe preferred style, colors, budget level, or furniture that must remain.
Photo-to-plan prompts
More in this series
Keep exploring
Related prompts
Discussion
Comments (0)
Sign in to leave a comment.
Loading comments…